
462 Thorndale Drive Buffalo Grove, IL 60089
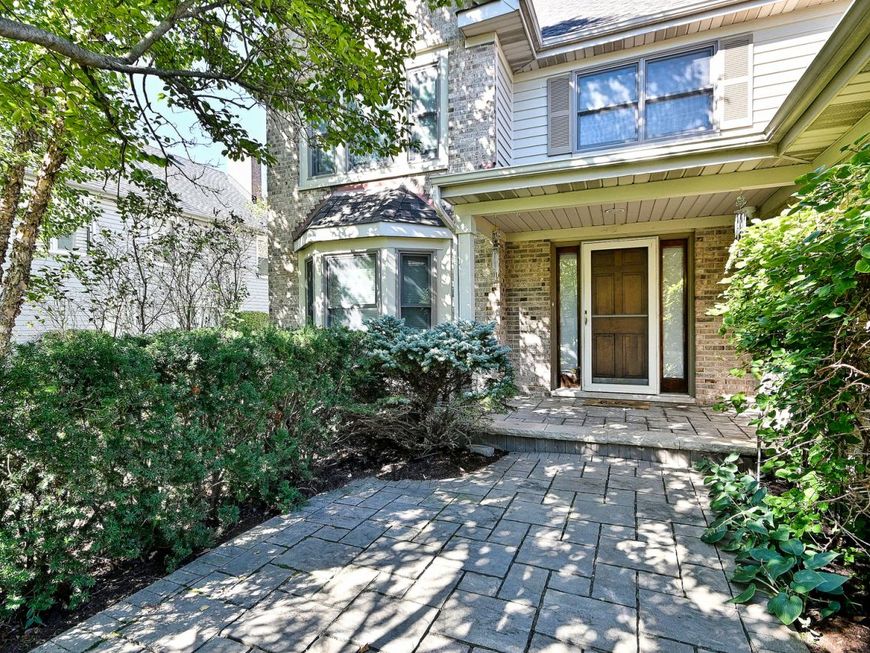
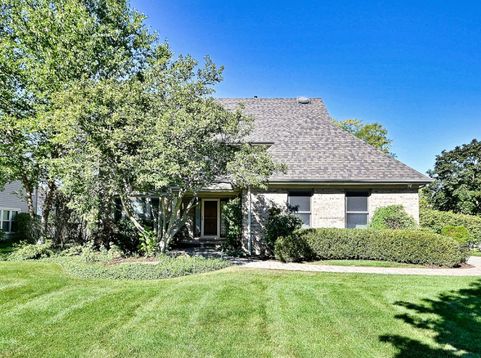
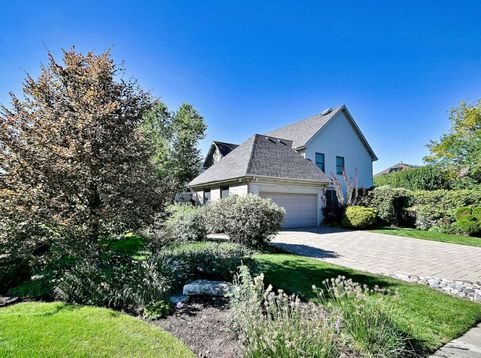
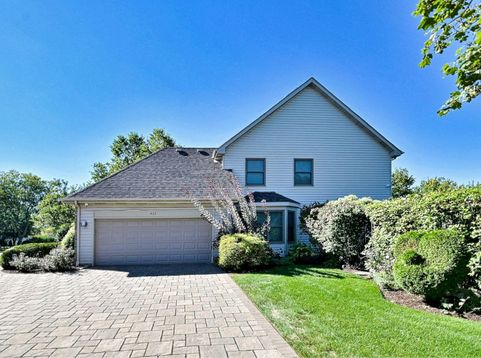
Exceptional opportunity in Buffalo Grove's highly sought-after Stevenson High School District 125! This meticulously maintained and extensively updated 4-bedroom, 2.5-bath home offers the perfect combination of quality, comfort, and exceptional indoor and outdoor living. Situated on a beautifully landscaped corner lot in the desirable Amberleigh subdivision, this home features four spacious bedrooms on the second floor, a thoughtfully designed floor plan, and a finished basement offering additional living and entertaining space. The beautifully appointed kitchen features premium Wolf, Sub-Zero and Miele appliances, including a six-burner cooktop, double ovens, custom cabinetry, and generous counter space. The luxurious primary suite boasts a spa-inspired bathroom complete with a Kohler multi-head shower system, steam shower, separate whirlpool tub, and double vanity. There is also a walk in closet with built-in organizers. Step outside to your own private backyard retreat, featuring an expansive paver patio, cedar cabana/pergola with ceiling fan, fully equipped outdoor kitchen with bar seating, outdoor fireplace, serene Koi pond and lush landscaping throughout. Extensive improvements demonstrate the pride of ownership throughout, including Marvin replacement windows, hardwood flooring, a Rinnai tankless water heater system, whole-house generator, updated security and camera systems, and a sprinkler system with Hydrawise smart controls. Major recent improvements include a new roof and HVAC system in 2025. An attractive brick paver driveway and attached two-car garage with a full slat wall organization system complete this exceptional property. A truly well-cared-for home offering outstanding amenities, significant capital improvements, and access to highly regarded schools!

Baird & Warner Lisa Prendergast Agent Cell: 224.723.0465 Email
Property Details
Amenities
Feature Descriptions
Room Information
Schools
Disclaimer: The accuracy of all information regardless of source, including but not limited to square footage and lot size, is deemed reliable but not guaranteed nor warranted and should be personally verified through personal inspection by and/or with the appropriate professionals.
Location
See details and scored characteristics about this location.



Listing Office: RE/MAX Properties Northwest
Listing Office Phone: 847-698-7000

Member Participants (and their affiliated licensees, if applicable) shall indicate on their websites that IDX information is provided exclusively for consumers’ personal non-commercial use, that it may not be used for any purpose other than to identify prospective properties consumers may be interested in purchasing, that the data is deemed reliable but is not guaranteed by MLS GRID, and that the use of the MLS GRID Data may be subject to an end user license agreement prescribed by the Member Participant’s applicable MLS if any and as amended from time to time. MLS GRID may, at its discretion, require use of other disclaimers as necessary to protect Member Participant, and/or their MLS from liability.
Based on information submitted to the MLS GRID. All data is obtained from various sources and may not have been verified by broker or MLS GRID. Supplied Open House Information is subject to change without notice. All information should be independently reviewed and verified for accuracy. Properties may or may not be listed by the office/agent presenting the information.
Select a format below, new window will open and will prompt you to print.


AWARD WINNING SERVICES


GLOBAL REACH & HOME INSURANCE



Market Report
Sign up today to stay updated on what’s happening in your local real estate market.
