
1838 Alta Drive Volo, IL 60020
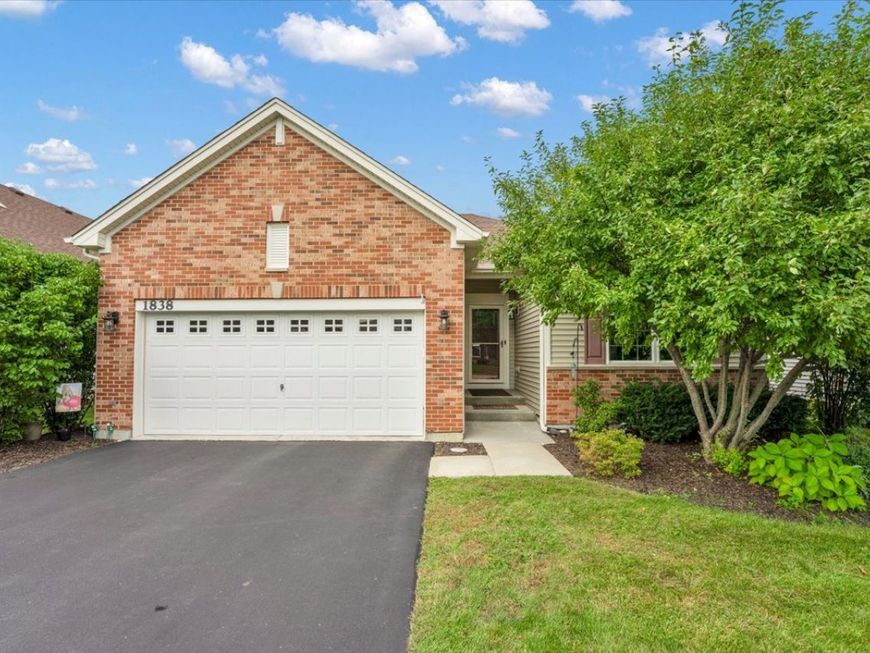
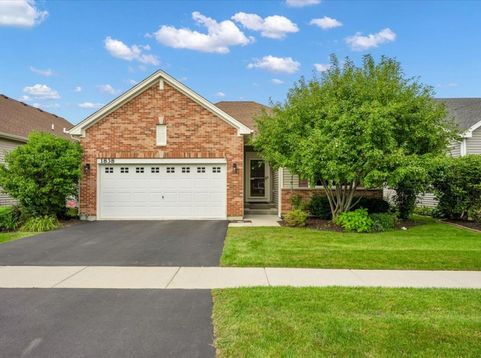
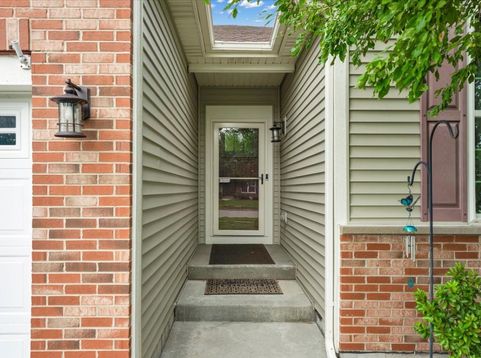
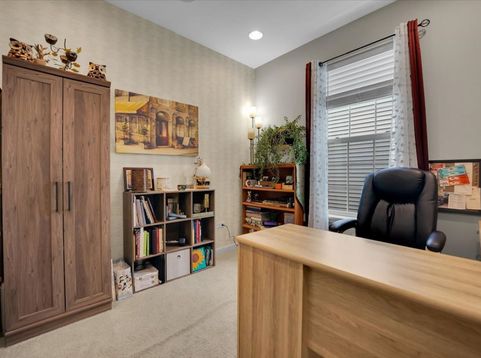
Welcome to premium single-story living in desirable Andare at Remington Pointe North, a low-maintenance 55+ community that also allows residents age 45 and up. This beautifully decorated, former builder's model features 3 bedrooms, 2 bathrooms, an attached 2-car garage, 9ft ceilings, irrigation system and a premium lot backing up to a serene, scenic pond. The kitchen is newly updated with stunning granite countertops and a classic, neutral subway tile backsplash. Equipped with an oversized, professional-grade 33 sink (10 deep) perfect for easy food prep and cleanup, and offers plenty of cabinet space, a dedicated pantry, and an oversized central island with bar stool seating. The kitchen seamlessly adjoins the sunlit dining area and expansive family room, creating a perfect flow for entertaining. The owner's retreat features a dramatic stepped tray ceiling that adds volume and architectural detail. Private en-suite bathroom and a spacious walk-in closet. The home has main-level laundry and includes Whirlpool washer and dryer. This home has exceptional outdoor living & expanded walk-out lower level. With windows, the deep basement provides an abundance of natural light and massive potential. A massive 14' x 24' (336 sq ft) elevated deck with stairs leads down to the professionally landscaped yard-ideal for outdoor dining while enjoying peaceful pond views. A lower-level 16' x 26' (416 sq ft) custom stamped concrete patio offers a second premium outdoor lounge area, with 9ft height under the deck. Enjoy an active lifestyle with access to a vibrant community clubhouse, fully equipped gym, bocce ball and pickleball courts, a neighborhood park, and a scenic quarter-mile walking path. Move-in ready and meticulously maintained!

Baird & Warner Lisa Prendergast Agent Cell: 224.723.0465 Email
Property Details
Amenities
Feature Descriptions
Room Information
Schools
Disclaimer: The accuracy of all information regardless of source, including but not limited to square footage and lot size, is deemed reliable but not guaranteed nor warranted and should be personally verified through personal inspection by and/or with the appropriate professionals.
Location
See details and scored characteristics about this location.



Listing Office: Circle One Realty
Listing Office Phone: 630-528-2300

Member Participants (and their affiliated licensees, if applicable) shall indicate on their websites that IDX information is provided exclusively for consumers’ personal non-commercial use, that it may not be used for any purpose other than to identify prospective properties consumers may be interested in purchasing, that the data is deemed reliable but is not guaranteed by MLS GRID, and that the use of the MLS GRID Data may be subject to an end user license agreement prescribed by the Member Participant’s applicable MLS if any and as amended from time to time. MLS GRID may, at its discretion, require use of other disclaimers as necessary to protect Member Participant, and/or their MLS from liability.
Based on information submitted to the MLS GRID. All data is obtained from various sources and may not have been verified by broker or MLS GRID. Supplied Open House Information is subject to change without notice. All information should be independently reviewed and verified for accuracy. Properties may or may not be listed by the office/agent presenting the information.
Select a format below, new window will open and will prompt you to print.


AWARD WINNING SERVICES


GLOBAL REACH & HOME INSURANCE



Market Report
Sign up today to stay updated on what’s happening in your local real estate market.
