
17225 Arrowhead Drive Lockport, IL 60441
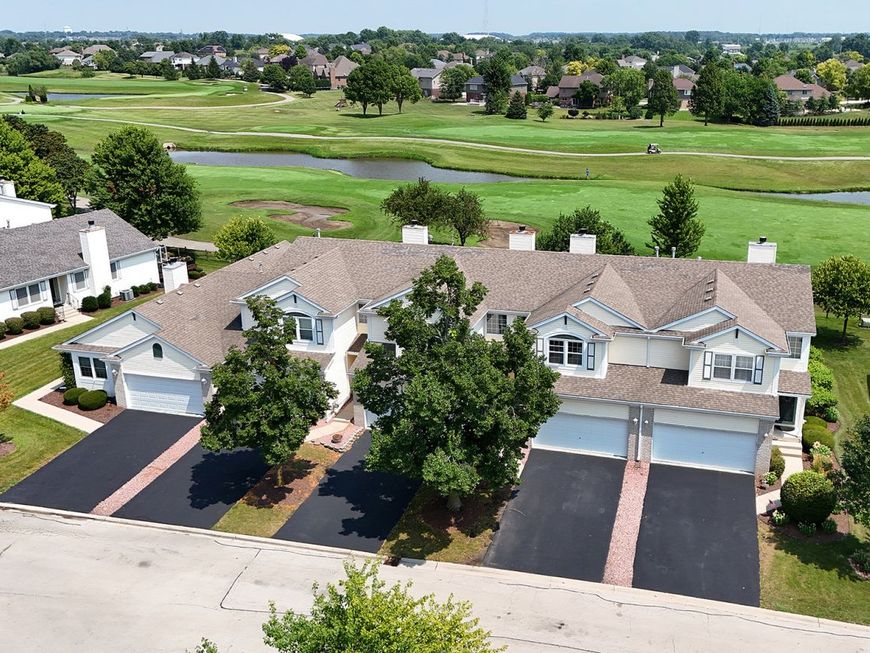
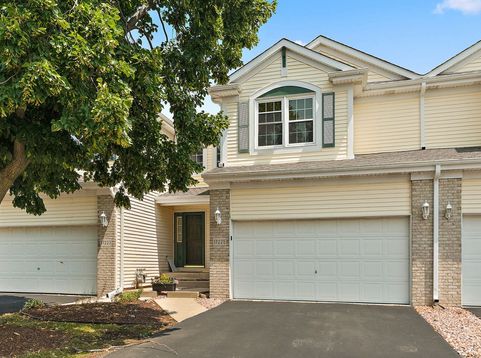
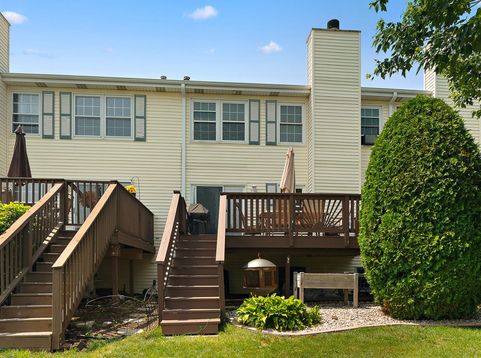
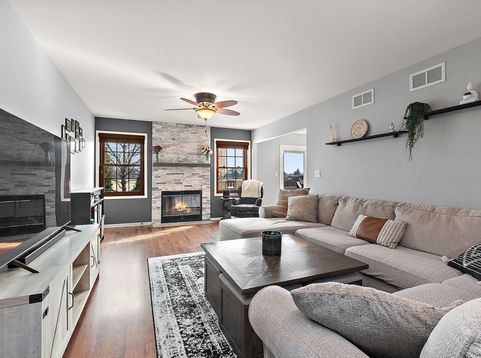
Tee up the lifestyle you've been waiting for in this exceptional 2-story townhome overlooking the 9th fairway of Broken Arrow Golf Club. Perfectly positioned in the highly desirable Arrowhead community, one of the largest floor plans offers 3 spacious bedrooms, 2.5 bathrooms, a generous loft, and a finished lookout basement, giving you all the room you need to relax after a day on the course or entertain your foursome. The bright, open main level has been meticulously maintained and thoughtfully updated with newer windows, front entry door, sliding patio door with built in blinds, luxury vinyl plank flooring, carpet, wood blinds, high end ceiling fans, dishwasher, water filtration system, and a fireplace insert with a gas starter that creates the perfect place to unwind after your round. The finished lookout basement is designed for gathering, featuring a custom bar with a beverage refrigerator and a striking wood accent wall, making it the ultimate 19th hole for celebrating birdies, watching tournament weekends, or hosting family and friends. Step out onto your deck and enjoy front row views of the picturesque 9th fairway, where every season brings a new backdrop and the peaceful golf course setting becomes part of your everyday life. Whether you're an avid golfer or simply appreciate the beauty of living alongside a championship course, this location delivers. Conveniently located near shopping, dining, parks, District 33C schools, and expressways, this move in ready home offers the perfect combination of generous living space, quality updates, and a golf course lifestyle that's always above par.

Baird & Warner Lisa Prendergast Agent Cell: 224.723.0465 Email
Property Details
Amenities
Feature Descriptions
Room Information
Schools
Disclaimer: The accuracy of all information regardless of source, including but not limited to square footage and lot size, is deemed reliable but not guaranteed nor warranted and should be personally verified through personal inspection by and/or with the appropriate professionals.
Location
See details and scored characteristics about this location.



Listing Office: Century 21 Circle
Listing Office Phone: 708-361-0800

Member Participants (and their affiliated licensees, if applicable) shall indicate on their websites that IDX information is provided exclusively for consumers’ personal non-commercial use, that it may not be used for any purpose other than to identify prospective properties consumers may be interested in purchasing, that the data is deemed reliable but is not guaranteed by MLS GRID, and that the use of the MLS GRID Data may be subject to an end user license agreement prescribed by the Member Participant’s applicable MLS if any and as amended from time to time. MLS GRID may, at its discretion, require use of other disclaimers as necessary to protect Member Participant, and/or their MLS from liability.
Based on information submitted to the MLS GRID. All data is obtained from various sources and may not have been verified by broker or MLS GRID. Supplied Open House Information is subject to change without notice. All information should be independently reviewed and verified for accuracy. Properties may or may not be listed by the office/agent presenting the information.
Select a format below, new window will open and will prompt you to print.


AWARD WINNING SERVICES

GLOBAL REACH & HOME INSURANCE



WEBSITE AWARDS


Market Report
Sign up today to stay updated on what’s happening in your local real estate market.
