
17019 Hebron Road Harvard, IL 60033
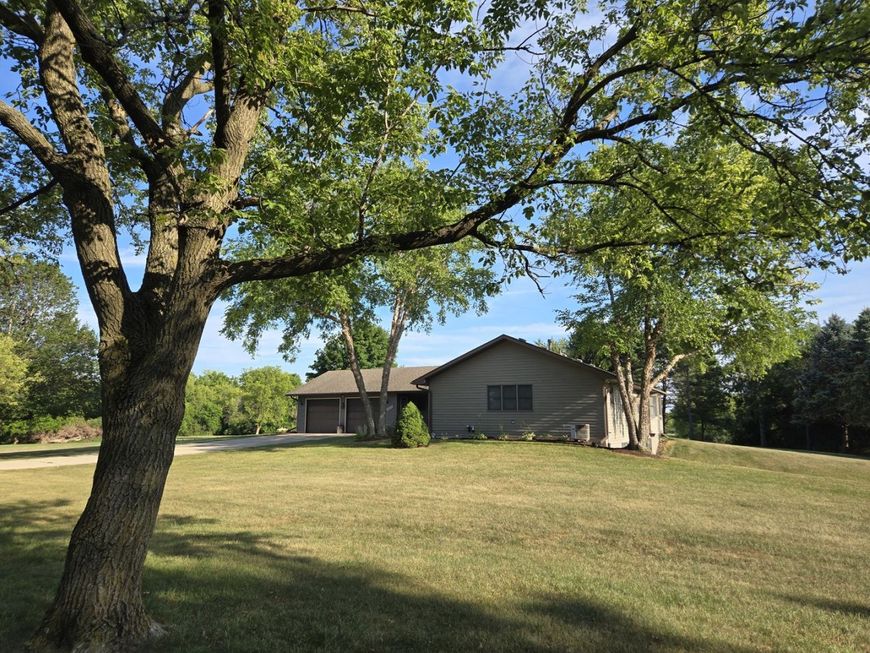
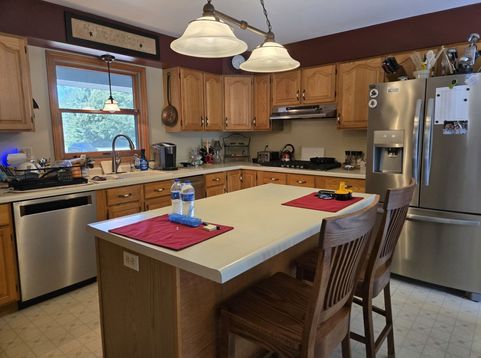
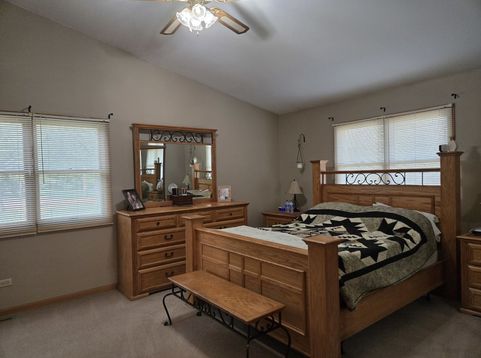
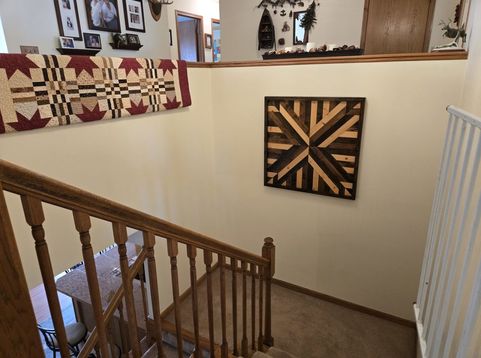
Original Owner Custom Ranch on Nearly 6 Acres! Experience peaceful country living in this beautifully crafted custom ranch, where quality workmanship and attention to detail are evident throughout. Set on nearly 6 picturesque acres, this exceptional home offers the perfect blend of privacy, comfort, and convenience. Thoughtfully designed, the main level features dramatic vaulted ceilings, a stunning two-sided fireplace, and a beautiful bay window with built-in bench seating. A custom turned staircase with a spacious half-way landing adds architectural character and timeless appeal. The walkout lower level expands the living space with a bedroom, full bath, spacious recreation room, custom-built bar, and the ultimate workshop for hobbyists or craftsmen. Step outside to enjoy the beautifully manicured grounds, complete with a deck, patio, mature towering trees, and expansive lawn-an ideal setting for entertaining, relaxing, or enjoying peaceful family gatherings. Conveniently located with quick access to the Metra for an easy commute to Chicago and just 15 minutes from downtown Lake Geneva, this property offers the best of country living with nearby amenities. From the moment you enter the driveway, you'll be welcomed by one of the area's most magnificent trees, lining one of the prettiest tree-lined streets around. A rare opportunity to own a meticulously maintained, one-owner custom home in an outstanding location.

Baird & Warner Lisa Prendergast 224.723.0465 Email
Property Details
Amenities
Feature Descriptions
Room Information
Schools
Disclaimer: The accuracy of all information regardless of source, including but not limited to square footage and lot size, is deemed reliable but not guaranteed nor warranted and should be personally verified through personal inspection by and/or with the appropriate professionals.
Location
See details and scored characteristics about this location.


Select a format below, new window will open and will prompt you to print.


AWARD WINNING SERVICES

GLOBAL REACH & HOME INSURANCE



WEBSITE AWARDS


Market Report
Sign up today to stay updated on what’s happening in your local real estate market.
