
1648 W Division Street, Unit 110 Chicago, IL 60622
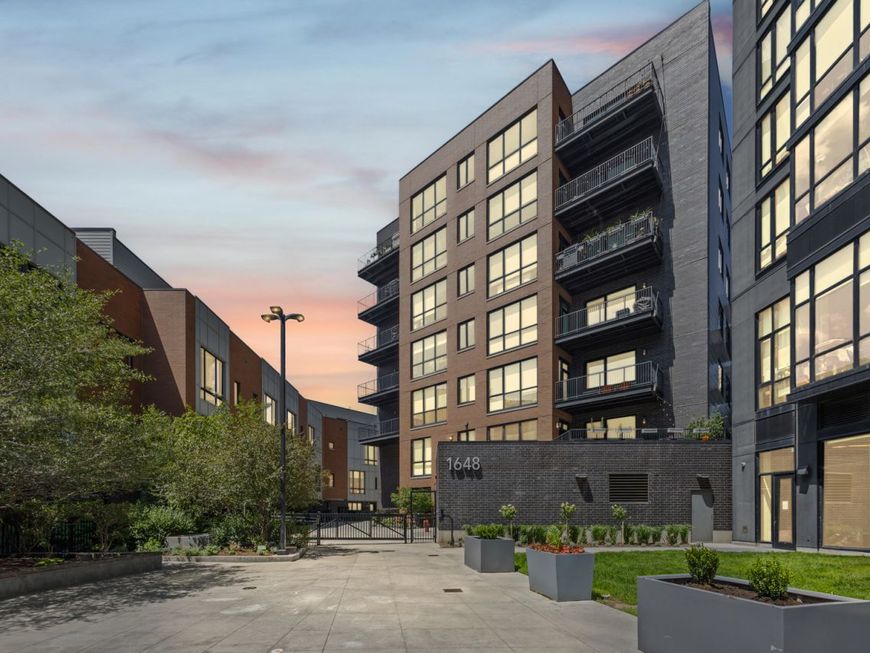
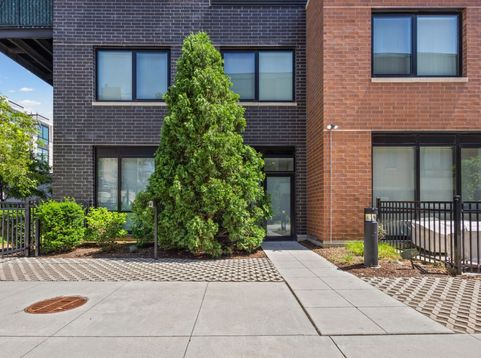
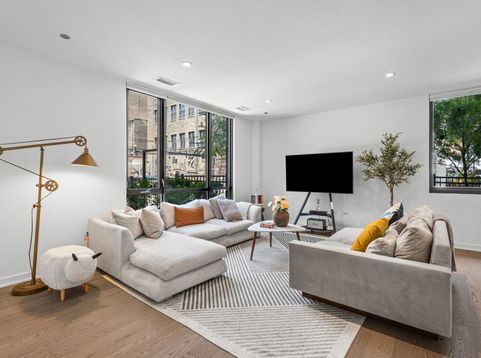
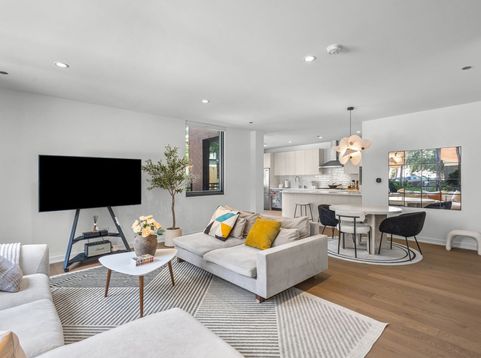
A private courtyard entrance, coveted corner location, and extra-wide floor plan set this exceptional 2,430-square-foot duplex apart at The Alcove. Offering the space and privacy of a single-family home, this sophisticated residence is quietly tucked away-yet just steps from Division Street and the heart of Wicker Park. Soaring ceilings, floor-to-ceiling windows, and abundant natural light create a dramatic sense of volume throughout the main level. Wide-plank hardwood floors and expansive gallery walls provide an elegant backdrop for art and furnishings, while generous living and dining areas flow effortlessly for everyday comfort and memorable entertaining. At the center of the home, a commercial-grade chef's kitchen pairs sleek Italian cabinetry and quartz countertops with premium built-in Viking appliances. An oversized peninsula offers exceptional workspace and plentiful seating. The open living area extends to a private patio overlooking the landscaped courtyard, with the home's corner position providing added privacy and a welcome sense of calm. An unusually wide staircase reinforces the home's airy proportions and leads to three thoughtfully arranged upstairs bedrooms. The spacious primary suite features an enormous walk-in closet and a spa-inspired bath with a soaking tub, oversized shower, and dual vanity. Two additional bright bedrooms share a beautifully appointed Jack-and-Jill bath. An oversized laundry room and convenient secondary entrance add everyday functionality. Virtually everything in Residence 110 feels fresh and new, offering the rare ease of truly turnkey living. A heated attached garage space is included, and residents enjoy a spectacular common rooftop terrace with skyline views. The home is also ideally positioned just steps from the building's mail and package room. Located within the Pritzker Elementary attendance boundary and a well-managed association, The Alcove is moments from the Blue Line, acclaimed restaurants, cafes, boutiques, parks, nightlife, and an outstanding selection of fitness and yoga studios. This remarkably walkable home delivers a polished, luxurious alternative to townhouse or single-family living in one of Chicago's most dynamic neighborhoods.

Baird & Warner Lisa Prendergast Agent Cell: 224.723.0465 Email
Property Details
Amenities
Feature Descriptions
Room Information
Schools
Disclaimer: The accuracy of all information regardless of source, including but not limited to square footage and lot size, is deemed reliable but not guaranteed nor warranted and should be personally verified through personal inspection by and/or with the appropriate professionals.
Location
See details and scored characteristics about this location.



Listing Office: @properties Christie's International Real Estate
Listing Office Phone: 312-254-0200

Member Participants (and their affiliated licensees, if applicable) shall indicate on their websites that IDX information is provided exclusively for consumers’ personal non-commercial use, that it may not be used for any purpose other than to identify prospective properties consumers may be interested in purchasing, that the data is deemed reliable but is not guaranteed by MLS GRID, and that the use of the MLS GRID Data may be subject to an end user license agreement prescribed by the Member Participant’s applicable MLS if any and as amended from time to time. MLS GRID may, at its discretion, require use of other disclaimers as necessary to protect Member Participant, and/or their MLS from liability.
Based on information submitted to the MLS GRID. All data is obtained from various sources and may not have been verified by broker or MLS GRID. Supplied Open House Information is subject to change without notice. All information should be independently reviewed and verified for accuracy. Properties may or may not be listed by the office/agent presenting the information.
Select a format below, new window will open and will prompt you to print.


AWARD WINNING SERVICES


GLOBAL REACH & HOME INSURANCE



Market Report
Sign up today to stay updated on what’s happening in your local real estate market.
